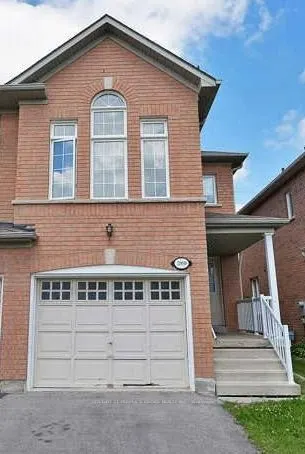
Location Location Location......Welcome to Beautiful Semi Detach, with Three Car Parks. This stunning property features, 3+1 Spacious Bedrooms, 4 Washrooms, Family Room with Fireplace, Big Windows, & Pot Lights, Living & Dinning Room. House with Great upgrades, such as Kitchen and Washrooms Quartz C...ounter Tops, Front Porch Area with extended Driveway with Exposed Aggregate leading all the way back to the backyard. Finished Basement with Sep Entrance, Perfect In-Law Suite, Extended Family, or/and Rent out. Modern Open Concept Kitchen with Breakfast Area. Located in the highly sought of Lisgar, Mississauga Neighborhood. This home offers a perfect blend of luxury and convenience. Master Bedroom W/Ensuite Washroom, Big Windows, Pot Lights, and W/I Closet, Spacious Bright Bedrooms With Deep Closets, Big Windows. Modern Light Fixtures, Generously Sized Open Concept Living/Dining Area Walkout to Beautiful Fenced Backyard. Mins to Lisgar GO Station, Parks, Trails, and More. Big Windows for Natural Sunlight. Freshly Painted (2026) POT Lights Main floor, Modern Light Fixtures and Blinds throughout the property. Roof Replace in (2022) Furnace Replace in (2025). Walkout to Patio with large Backyard. Very Quiet/Friendly Neighborhood, with Best Schools Around, Mins Away to Hwy 401, Milton Premium Outlet Mall, Golf Course, Shopping Plaza, Public Transit and Many More.......
Full Property Details
Interior
Bedrooms
3
Bedrooms Plus
1
Total Bedrooms
4
Washrooms
4
Square Footage
1500-2000 sqft
Basement
Full,Separate Entrance
Heating Source
Gas
Heating Fuel
Forced Air
Air Conditioning
Central Air
Family Room
Yes
Kitchens
1
Kitchens Plus
1
Total Kitchens
2
Fireplace Features
Yes
Bedrooms
3
Bedrooms Plus
1
Total Bedrooms
4
Washrooms
4
Square Footage
1500-2000 sqft
Basement
Full,Separate Entrance
Heating Source
Gas
Heating Fuel
Forced Air
Air Conditioning
Central Air
Family Room
Yes
Kitchens
1
Kitchens Plus
1
Total Kitchens
2
Fireplace Features
Yes
Exterior
Depth
127.95
Front
22.47
Driveway
Private
Lot Size
22 x 127.95 ft
Pool
None
Parking Spaces
2
Total Parking Spaces
3.00
Parking Description
Built-In
Garage Spaces
1
Depth
127.95
Front
22.47
Driveway
Private
Lot Size
22 x 127.95 ft
Pool
None
Parking Spaces
2
Total Parking Spaces
3.00
Parking Description
Built-In
Garage Spaces
1
Building Description
Style
2-Storey
Home Type
House
Subtype
Semi-Detached
Property Orientation
North
Exterior Finish
Brick
Sewers
Sewer
Water Supply
Municipal
Possession Date
No Data
Style
2-Storey
Home Type
House
Subtype
Semi-Detached
Property Orientation
North
Exterior Finish
Brick
Sewers
Sewer
Water Supply
Municipal
Possession Date
No Data
Community
Community
Lisgar
Community
Lisgar
Taxes & Fees
Taxes
$5,262.37 /yr
Tax Year
2026
Occupancy
Owner
Taxes
$5,262.37 /yr
Tax Year
2026
Occupancy
Owner
Room Types
Bedroom
-
Dimensions - feet
0 sqft
Bedroom 2
Vinyl Floor, Window, Closet
Dimensions 11.25 x 7.78 feet
87.52 sqft
Bedroom 3
Vinyl Floor, Closet, Window
Dimensions 10.37 x 7.78 feet
80.68 sqft
Dining Room
Wood, Combined w/Living
Dimensions 20.83 x 10.01 feet
208.51 sqft
Family Room
Gas Fireplace, Broadloom, Window
Dimensions 19 x 10.99 feet
208.81 sqft
Kitchen
Pot Lights, W/O To Yard, Ceramic Floor
Dimensions 17.03 x 10.99 feet
187.16 sqft
Living Room
Hardwood Floor, Open Concept, Pot Lights
Dimensions 20.83 x 10.01 feet
208.51 sqft
Primary Bedroom
3 Pc Ensuite, Walk-In Closet(s), Pot Lights
Dimensions 16.8 x 13.16 feet
221.09 sqft
Similar Properties(No results)
Mortgage Calculator
Calculate your estimated monthly mortgage payment
Price
$899,900
$
%
%
Monthly payment
By clicking Save, we will calculate your estimated mortgage for all properties using the saved values (down payment percentage, interest rate, and amortization).
The accuracy and applicability of this calculator are not guaranteed.