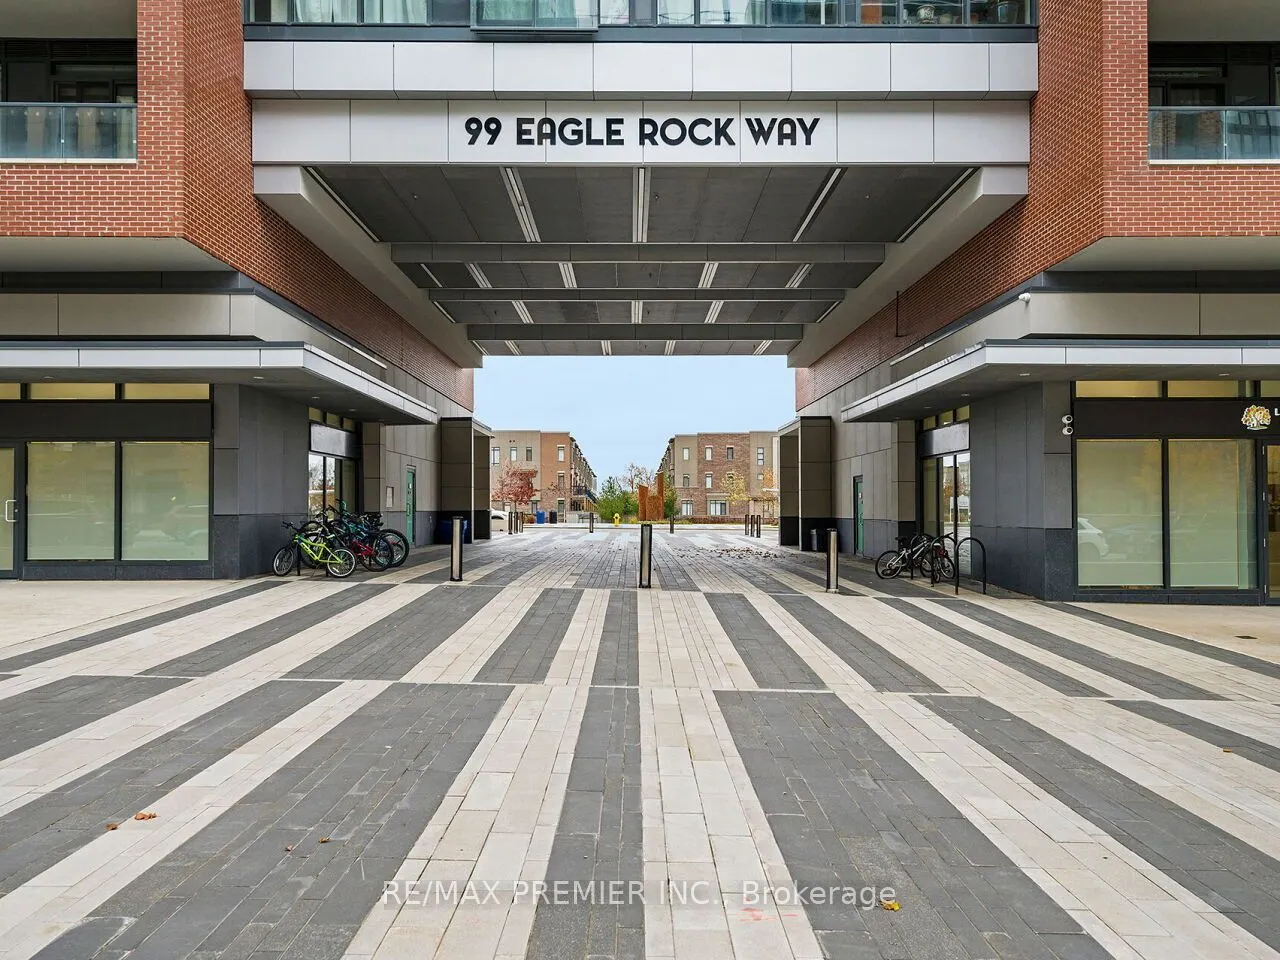
NOTE: 2 PARKING SPOTS (RARELY OFFERED) * BRIGHT AND SPACIOUS 885 SQUARE FEET * 2 FULL SIZED BEDROOMS * 2 FULL 4 PIECE BATHROOMS * FLOOR TO CEILING WINDOWS * RECENTLY UPDATED * BUILT-IN UNIT WITH BAR FRIDGE & WINE RACK * MODERN KITCHEN WITH GRANITE COUNTER TOP * STAINLESS STEEL BUILT-IN APPLIANCES * ...OPEN CONCEPT FLOOR PLAN * BALCONY RUNS THE ENTIRE WIDTH OF THE UNIT * CLOSE TO EVERY AMENITY POSSIBLE * ADJACENT TO MAPLE GO TRAIN * CLOSE TO HOSPITAL, RESTAURANTS, PARK, MAJOR RETAIL PLAZA, SHOPS, ALL WITHIN WALKING DISTANCE OF YOUR FRONT DOOR *
Stainless Steel Appl, Granite Counters, Overlooks Living
Dimensions 8.83 x 7.15 feet
63.13 sqft
Living Room
Window Floor to Ceiling, W/O To Balcony
Dimensions 10.99 x 10.17 feet
111.77 sqft
Other
Sliding Doors, Balcony, North View
Dimensions 26.41 x 4.1 feet
108.28 sqft
Primary Bedroom
Laminate, 4 Pc Ensuite, His and Hers Closets
Dimensions 18.86 x 9.71 feet
183.13 sqft
Similar Properties(No results)
Mortgage Calculator
Calculate your estimated monthly mortgage payment
Price
$689,000
$
%
%
Monthly payment
By clicking Save, we will calculate your estimated mortgage for all properties using the saved values (down payment percentage, interest rate, and amortization).
The accuracy and applicability of this calculator are not guaranteed.