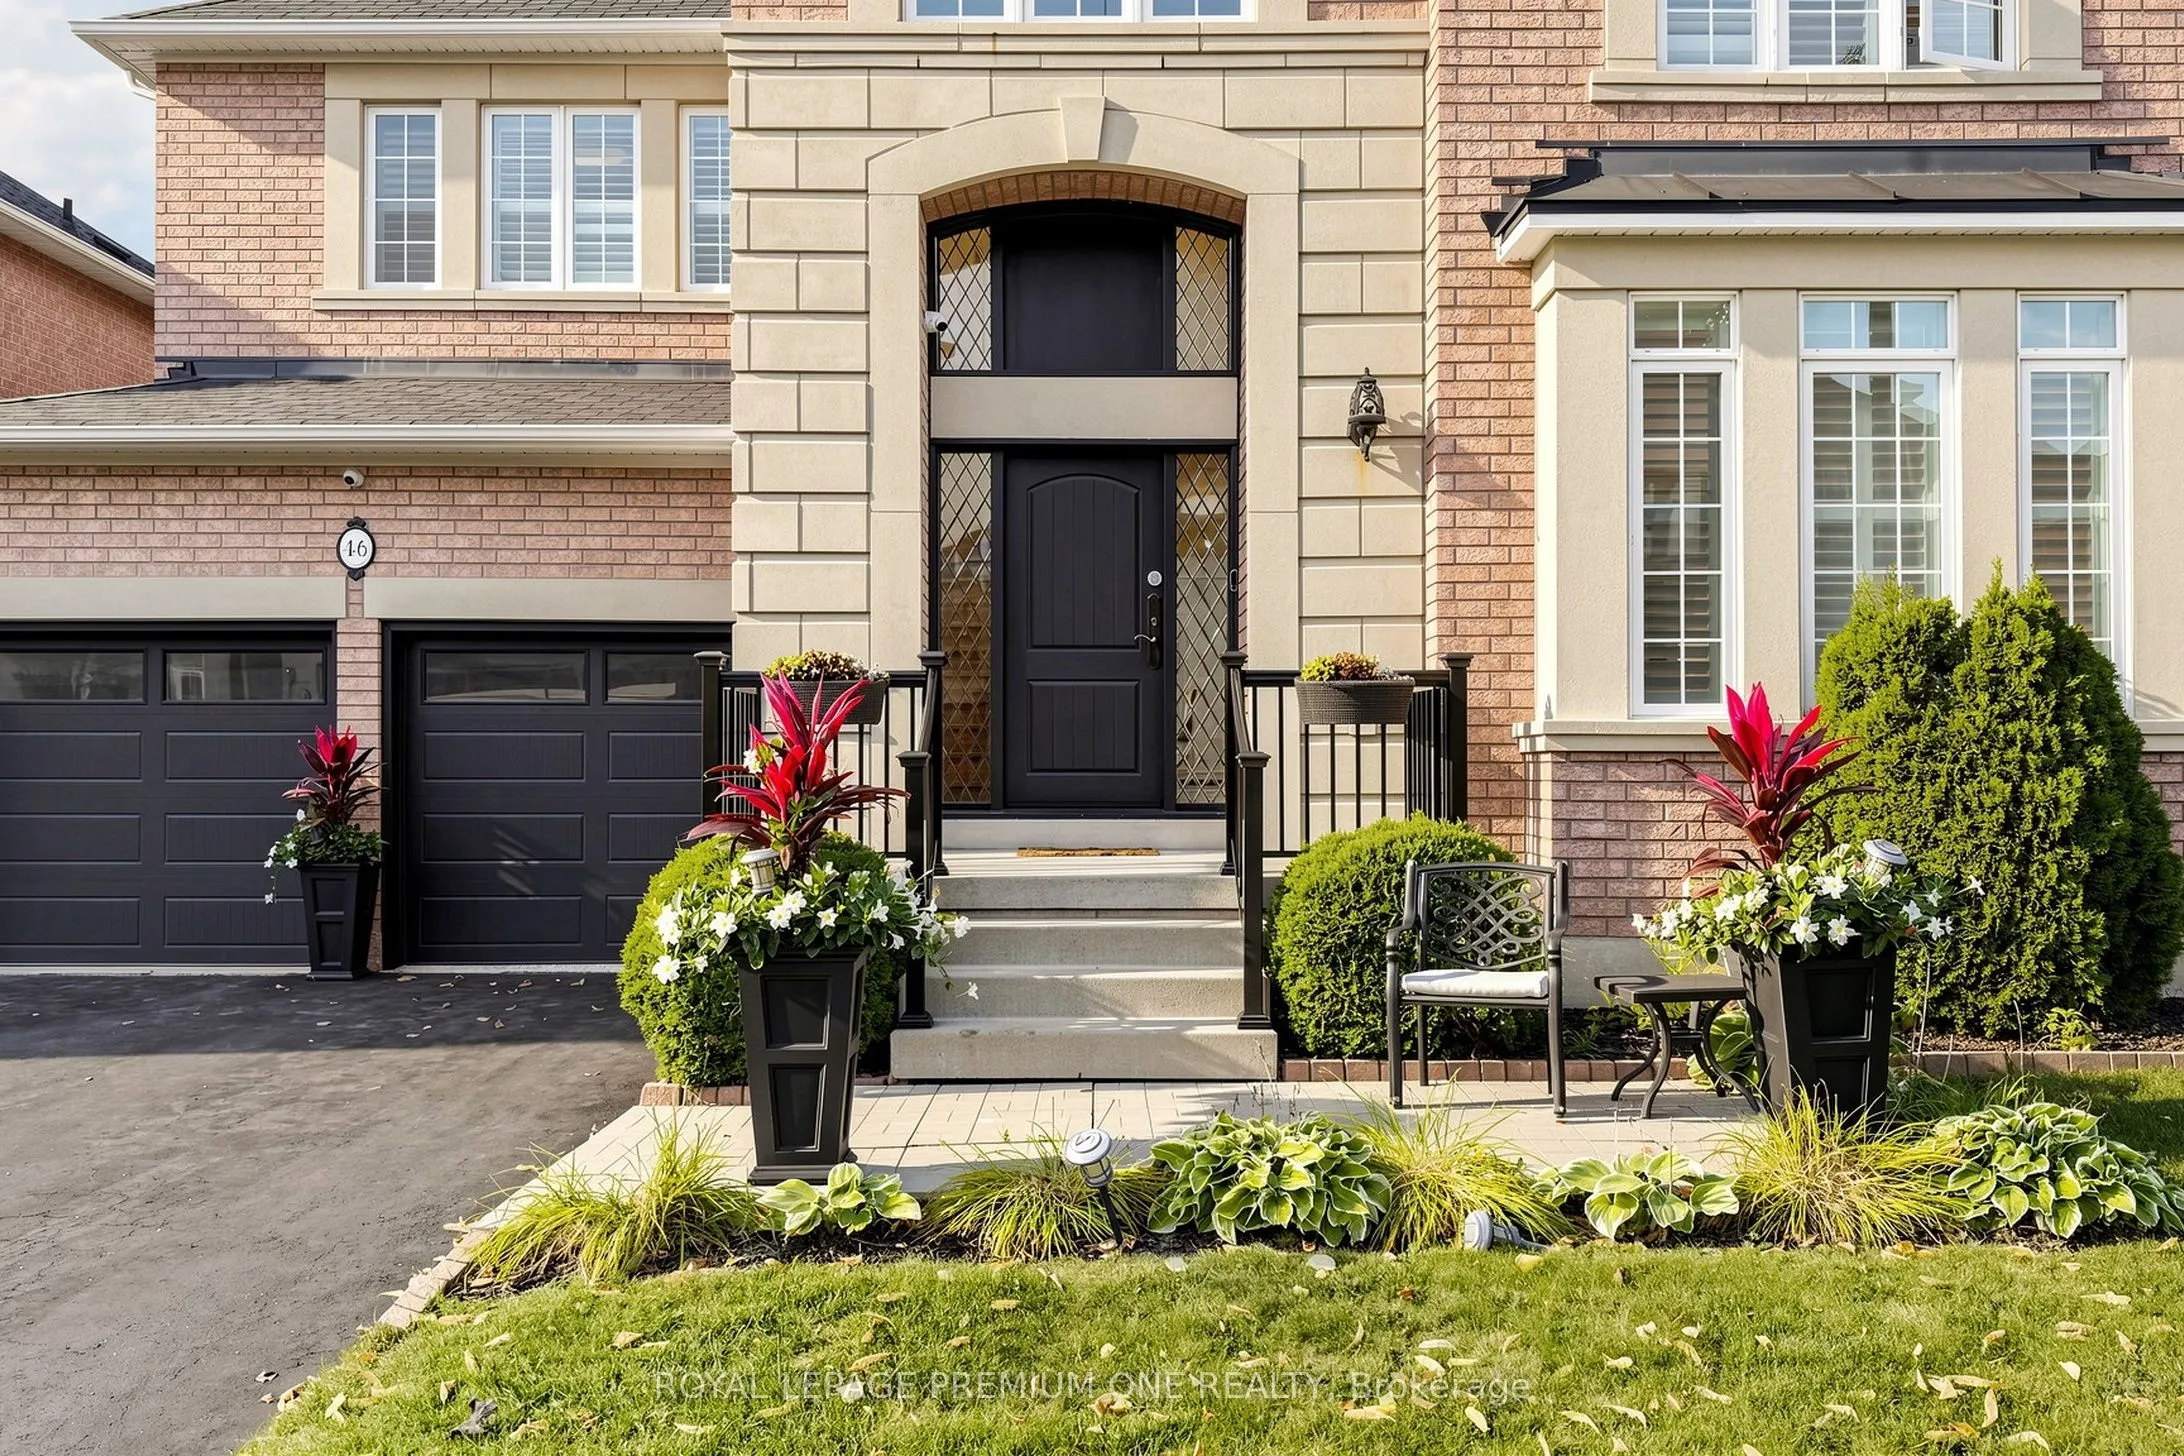
Sign In or Create a Free Account to see full details of this property
Key Facts
Key facts for 46 Bosco Drive
Property Type
House, 2-Storey
Parking
Attached 2 garage, 4 parking
MLS #
N14158016
Size
3000-3500 sqft
Basement
Apartment,Finished
Listed on
2026-11-06
Lot size
50 x 80.46
Tax
$7,552.10 /yr
Days on Market
0
Approximate Age
-
Maintenance Fee
-
Description
A large family home tucked away on quiet and quaint street of Vellore Village, designed for today and many future generations to come. A desirable and rare 50.25 foot wide lot, offering approximately 3,200 sq. ft. main and upper + 1,500 sq. ft. of uniquely finished lower-level. We call this excep...tionally gorgeous!!. New elegand front door welcomes you by offering impressively spacious 4+3 beds, 4+2 baths, sprawling formal living and dining areas. Gleaming hardwood floors throughout, freshly painted and move in ready! Double classic french doors will take you to a fully fenced backyard deck for all those outdoor enthusiasts. Don't miss the opportunity to live work and play right here!
Full Property Details
Interior
Bedrooms
4
Bedrooms Plus
3
Total Bedrooms
7
Washrooms
6
Square Footage
3000-3500 sqft
Basement
Apartment,Finished
Heating Source
Gas
Heating Fuel
Forced Air
Air Conditioning
Central Air
Family Room
Yes
Kitchens
1
Kitchens Plus
1
Total Kitchens
2
Fireplace Features
Yes
Bedrooms
4
Bedrooms Plus
3
Total Bedrooms
7
Washrooms
6
Square Footage
3000-3500 sqft
Basement
Apartment,Finished
Heating Source
Gas
Heating Fuel
Forced Air
Air Conditioning
Central Air
Family Room
Yes
Kitchens
1
Kitchens Plus
1
Total Kitchens
2
Fireplace Features
Yes
Exterior
Depth
80.46
Front
50.25
Acreage
< .50
Driveway
Private,Private Double
Lot Size
50 x 80.46 ft
Pool
None
Parking Spaces
4
Total Parking Spaces
6.00
Parking Description
Attached
Garage Spaces
2
Depth
80.46
Front
50.25
Acreage
< .50
Driveway
Private,Private Double
Lot Size
50 x 80.46 ft
Pool
None
Parking Spaces
4
Total Parking Spaces
6.00
Parking Description
Attached
Garage Spaces
2
Building Description
Style
2-Storey
Home Type
House
Subtype
Detached
Property Orientation
South
Exterior Finish
Brick,Stucco (Plaster)
Sewers
Sewer
Water Supply
Municipal
Possession Date
No Data
Style
2-Storey
Home Type
House
Subtype
Detached
Property Orientation
South
Exterior Finish
Brick,Stucco (Plaster)
Sewers
Sewer
Water Supply
Municipal
Possession Date
No Data
Community
Community
Vellore Village
Community
Vellore Village
Taxes & Fees
Taxes
$7,552.10 /yr
Tax Year
2026
Occupancy
Owner
Taxes
$7,552.10 /yr
Tax Year
2026
Occupancy
Owner
Room Types
Bedroom 2
Large Window, Hardwood Floor, 4 Pc Ensuite
Dimensions 16.01 x 12.01 feet
192.28 sqft
Bedroom 3
Closet, Hardwood Floor, 4 Pc Bath
Dimensions 37.4 x 12.99 feet
485.83 sqft
Bedroom 4
Closet, Large Window, Hardwood Floor
Dimensions 12.99 x 10.99 feet
142.76 sqft
Breakfast
Breakfast Bar, Open Concept, W/O To Deck
Dimensions 12.01 x 12.99 feet
156.01 sqft
Dining Room
Hardwood Floor, California Shutters, Open Concept
Dimensions 12.6 x 12.01 feet
151.33 sqft
Family Room
Pot Lights, Fireplace, Hardwood Floor
Dimensions 15.98 x 14.99 feet
239.54 sqft
Kitchen
Family Size Kitchen, Pantry, Stainless Steel Appl
Dimensions 10.99 x 12.99 feet
142.76 sqft
Kitchen
Pot Lights, Vinyl Floor, Pantry
Dimensions 11.09 x 10.99 feet
121.88 sqft
Kitchen
Pot Lights, Vinyl Floor, Stainless Steel Appl
Dimensions 4.66 x 3.51 feet
16.36 sqft
Living Room
Hardwood Floor, Pot Lights, California Shutters
Dimensions 12.6 x 10.6 feet
133.56 sqft
Office
B/I Bookcase, Pot Lights, Sunken Room
Dimensions 8.99 x 10.01 feet
89.99 sqft
Primary Bedroom
Walk-In Closet(s), Hardwood Floor, 6 Pc Ensuite
Dimensions 23 x 12.99 feet
298.77 sqft
Similar Properties(No results)
Mortgage Calculator
Calculate your estimated monthly mortgage payment
Price
$998,000
$
%
%
Monthly payment
By clicking Save, we will calculate your estimated mortgage for all properties using the saved values (down payment percentage, interest rate, and amortization).
The accuracy and applicability of this calculator are not guaranteed.