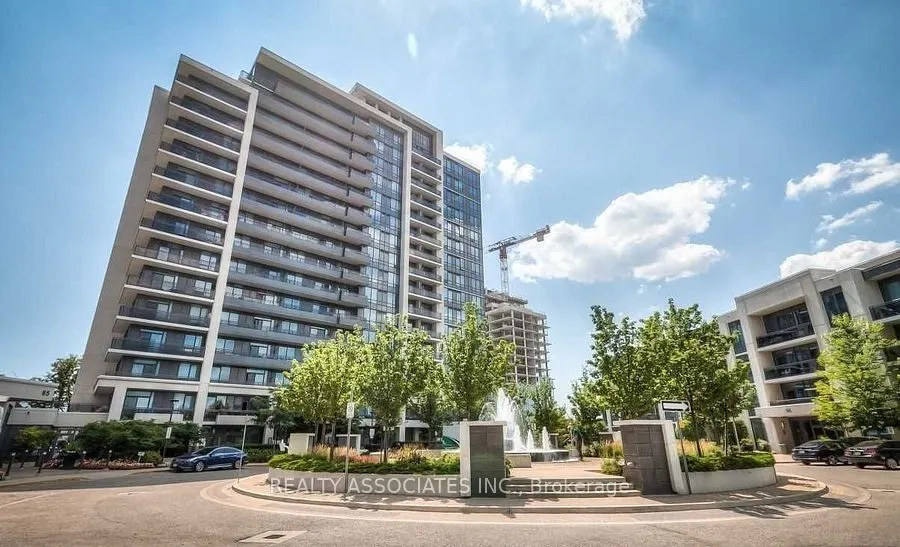
Welcome to this stunning, sun-filled corner suite, showcasing breathtaking southwest views! This beautifully updated 2-bedroom, 2-bathroom residence features a desirable split-bedroom layout, impressive 9' ceilings, and an abundance of natural light throughout. The modern kitchen boasts sleek cabine...try, granite countertops, and stainless steel appliances, including a convection stove. Recent upgrades include new grey laminate flooring throughout and beautifully renovated bathrooms featuring 12" x 24" porcelain tiles, contemporary vanities, and premium finishes. The spacious primary bedroom offers a relaxing private retreat.Step outside to the expansive wraparound balcony, an exceptional outdoor living space perfect for entertaining, dining al fresco, or simply unwinding while enjoying spectacular panoramic views. Complete with 2 parking spaces and 1 private walk-in locker, this suite offers outstanding convenience and value.Enjoy an impressive array of resort-inspired amenities, including an indoor swimming pool, sauna, fully equipped fitness centre with yoga studio, media room, party room, and much more. Ideally located just steps to Promenade Mall, shopping, restaurants, parks, places of worship, and public transit, with convenient access to Highways 407, 404, and 401.An exceptional opportunity to own a beautifully upgraded corner suite in a highly sought-after community. A Must See!
Full Property Details
Interior
Bedrooms
2
Total Bedrooms
2
Washrooms
2
Square Footage
800-899 sqft
Basement
None
Heating Source
Gas
Heating Fuel
Forced Air
Air Conditioning
Central Air
Family Room
No
Kitchens
1
Total Kitchens
1
Fireplace Features
No
Bedrooms
2
Total Bedrooms
2
Washrooms
2
Square Footage
800-899 sqft
Basement
None
Heating Source
Gas
Heating Fuel
Forced Air
Air Conditioning
Central Air
Family Room
No
Kitchens
1
Total Kitchens
1
Fireplace Features
No
Exterior
Driveway
Underground
Pool
Indoor
Parking Spaces
2
Total Parking Spaces
2.00
Parking Description
Underground
Garage Spaces
2
Balcony
Open
Driveway
Underground
Pool
Indoor
Parking Spaces
2
Total Parking Spaces
2.00
Parking Description
Underground
Garage Spaces
2
Balcony
Open
Building Description
Style
Apartment
Home Type
Condo
Subtype
Condo Apartment
Year Built
0-5
Property Orientation
South West
Exterior Finish
Concrete
Possession Date
3/15/2027
Locker
Owned
Style
Apartment
Home Type
Condo
Subtype
Condo Apartment
Year Built
0-5
Property Orientation
South West
Exterior Finish
Concrete
Possession Date
3/15/2027
Locker
Owned
Community
Community
Beverley Glen
Community
Beverley Glen
Taxes & Fees
Taxes
$3,004 /yr
Tax Year
2026
Occupancy
Tenant
Maintenance Fee
$775/mo
Central Air Conditioning
Included
Common Elements
Included
Heating
Included
Parking
Included
Water
Included
Building Insurance
Included
Taxes
$3,004 /yr
Tax Year
2026
Occupancy
Tenant
Maintenance Fee
$775/mo
Central Air Conditioning
Included
Common Elements
Included
Heating
Included
Parking
Included
Water
Included
Building Insurance
Included
Other
Pets
Yes-with Restrictions
Pets
Yes-with Restrictions
Room Types
Living Room
Laminate, Combined w/Dining, W/O To Balcony
Dimensions 20.01 x 10.83 feet
216.71 sqft
Similar Properties(No results)
Mortgage Calculator
Calculate your estimated monthly mortgage payment
Price
$629,900
$
%
%
Monthly payment
By clicking Save, we will calculate your estimated mortgage for all properties using the saved values (down payment percentage, interest rate, and amortization).
The accuracy and applicability of this calculator are not guaranteed.